

Sold
Listing Courtesy of:  STELLAR as distributed by MLS GRID / Listed By: Charles Rutenberg Realty Orlando - Contact: 407-622-2122
 STELLAR as distributed by MLS GRID / Listed By: Charles Rutenberg Realty Orlando - Contact: 407-622-2122
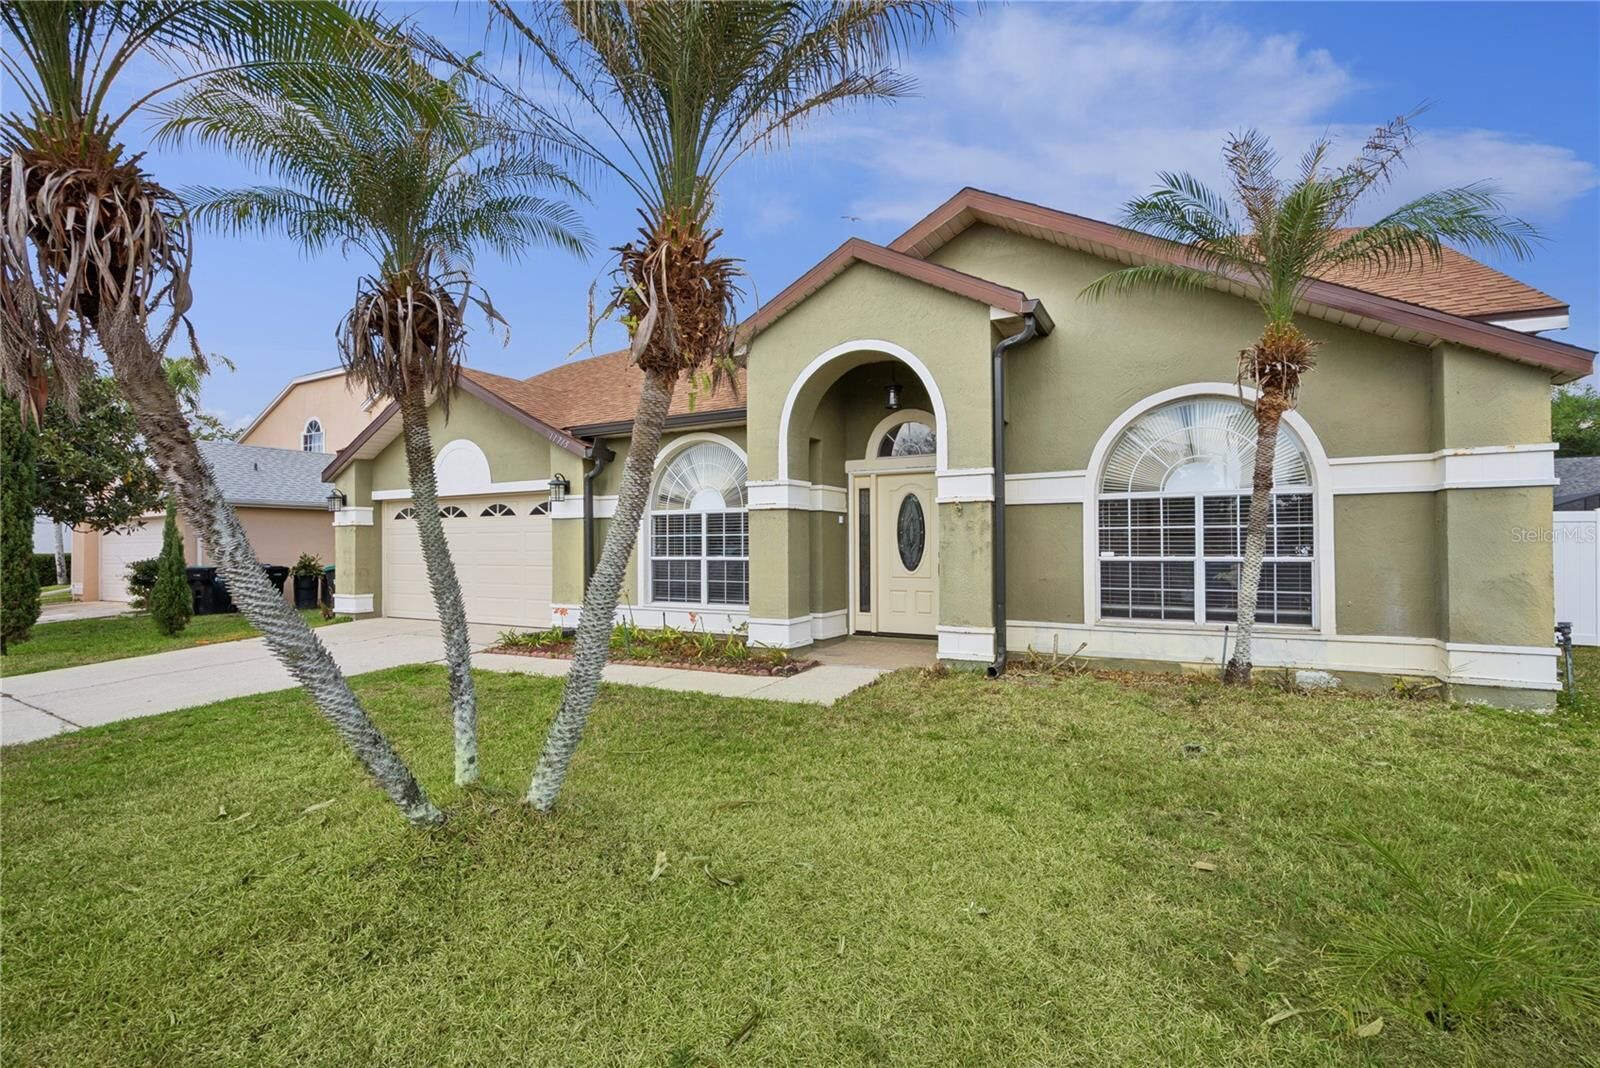
 11715 Oxfordshire Place Orlando, FL 32824
Sold on 07/22/2026
$470,000 (USD)

Description
Sold Date:
07/22/2026
07/22/2026
Taxes
$2,775(2025)
$2,775(2025)
Lot Size
8,759 SQFT
8,759 SQFT
Type
Single-Family Home
Single-Family Home
Year Built
1992
1992
County
Orange County
Orange County
Listed By
Jessica Cueva Pa, Charles Rutenberg Realty Orlando, Contact: 407-622-2122
Bought with
Jelitza Rivera, Century 21 Alton Clark
Jelitza Rivera, Century 21 Alton Clark
Source
STELLAR
Last checked Sep 13 2026 at 10:37 AM GMT+0000
STELLAR
Last checked Sep 13 2026 at 10:37 AM GMT+0000
Bathroom Details
- Full Bathrooms: 2
Interior Features
- Formal Dining Room Separate
- Unfurnished
- Appliances: Dishwasher
- Appliances: Refrigerator
- Appliances: Washer
- Ceiling Fans(s)
- Appliances: Disposal
- Appliances: Microwave
- Appliances: Dryer
- Appliances: Cooktop
Subdivision
- Southchase Ph 01B Village 01 & 03
Lot Information
- Cul-De-Sac
- Corner Lot
Property Features
- Foundation: Slab
Heating and Cooling
- Central
- Central Air
Pool Information
- Screen Enclosure
- Heated
- Deck
Homeowners Association Information
- Dues: $540/Annually
Flooring
- Ceramic Tile
Exterior Features
- Stucco
- Roof: Shingle
Utility Information
- Utilities: Water Source: Public, Electricity Connected
- Sewer: Public Sewer
School Information
- Elementary School: Southwood Elem
- Middle School: Hunter's Creek Middle
- High School: Cypress Creek High
Living Area
- 2,016 sqft
Listing Price History
Date
Event
Price
% Change
$ (+/-)
Jun 12, 2026
Price Changed
$479,900
-2%
-$9,100
Apr 30, 2026
Price Changed
$489,000
-2%
-$10,999
Apr 13, 2026
Price Changed
$499,999
0%
-$1
Apr 05, 2026
Listed
$500,000
-
-
Additional Information: Charles Rutenberg Realty Orlando | 407-622-2122
Disclaimer: Listings Courtesy of “My Florida Regional MLS DBA Stellar MLS © 2026. IDX information is provided exclusively for consumers personal, non-commercial use and may not be used for any other purpose other than to identify properties consumers may be interested in purchasing. All information provided is deemed reliable but is not guaranteed and should be independently verified. Last Updated: 9/13/26 03:37
Based on information submitted to the MLS GRID as of 9/13/2026 10:37. All data is obtained from various sources and may not have been verified by broker or MLS GRID. Supplied Open House Information is subject to change without notice. All information should be independently reviewed and verified for accuracy. Properties may or may not be listed by the office/agent presenting the information.



Step outside to your own private backyard oasis featuring a sparkling pool ideal for relaxing or hosting gatherings year-round. The home has been thoughtfully updated with a NEW ROOF (2021), POOL SCREEN (2022) AC system (2025), and a brand-new POOL HEATER (2026), providing peace of mind and added value for the new owner.
Ideally situated in an area known for good schools, this home also offers unbeatable convenience just minutes from shopping, restaurants, major highways, Orlando International Airport, and even world-famous Disney attractions.
With an affordable HOA and a prime location, this property delivers the perfect combination of comfort, lifestyle, and accessibility. Schedule your private showing today!