

Sold
Listing Courtesy of:  STELLAR as distributed by MLS GRID / Listed By: Lpt Realty, LLC - Contact: 877-366-2213
 STELLAR as distributed by MLS GRID / Listed By: Lpt Realty, LLC - Contact: 877-366-2213
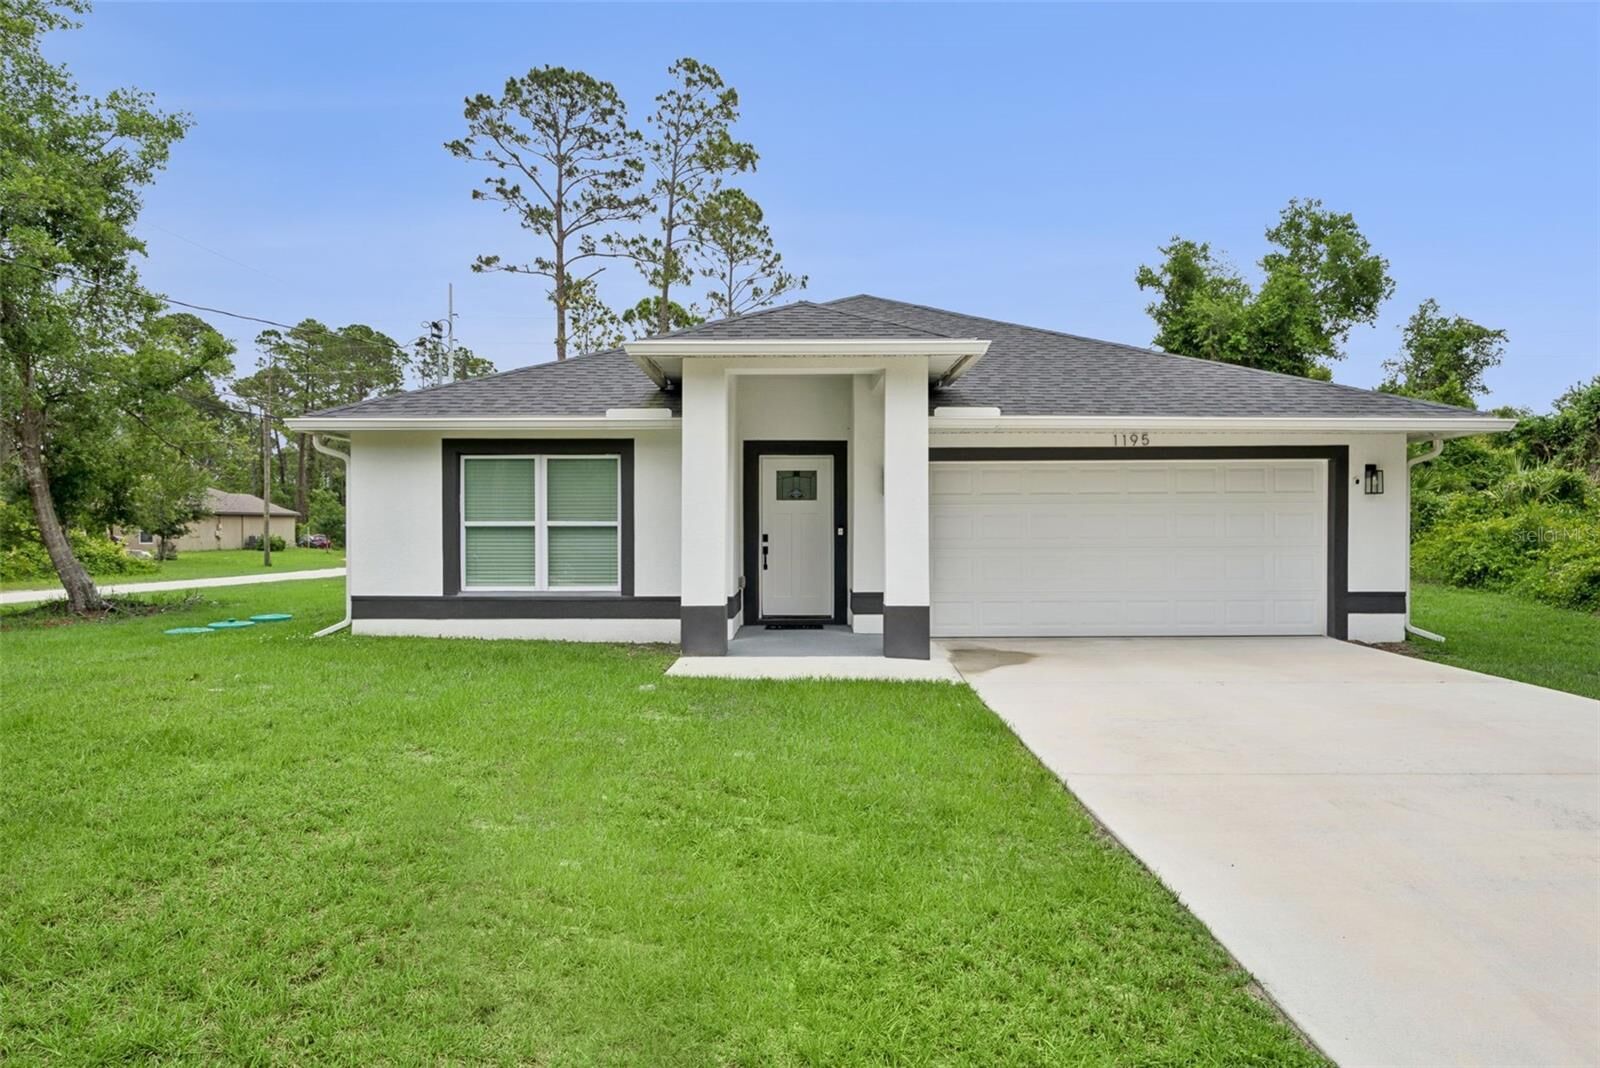
 1195 8th Avenue Deland, FL 32724
Sold on 07/06/2026
$330,000 (USD)

Description
Sold Date:
07/06/2026
07/06/2026
Taxes
$2,237(2025)
$2,237(2025)
Lot Size
0.26 acres
0.26 acres
Type
Single-Family Home
Single-Family Home
Year Built
2024
2024
County
Volusia County
Volusia County
Listed By
Tawanda Purdie Llc, Lpt Realty, LLC, Contact: 877-366-2213
Bought with
James Evans, Century 21 Alton Clark
James Evans, Century 21 Alton Clark
Source
STELLAR
Last checked Sep 13 2026 at 12:37 PM GMT+0000
STELLAR
Last checked Sep 13 2026 at 12:37 PM GMT+0000
Bathroom Details
- Full Bathrooms: 2
Interior Features
- Unfurnished
- Split Bedroom
- Stone Counters
- Living Room/Dining Room Combo
- Appliances: Dishwasher
- Appliances: Washer
- Open Floorplan
- Appliances: Microwave
- Appliances: Range
- Appliances: Dryer
Subdivision
- Daytona Park Estates Sec D
Lot Information
- Corner Lot
Property Features
- Foundation: Slab
Heating and Cooling
- Central
- Central Air
Flooring
- Tile
Exterior Features
- Block
- Concrete
- Frame
- Roof: Shingle
Utility Information
- Utilities: Cable Available, Water Source: Well
- Sewer: Septic Tank
School Information
- Elementary School: Blue Lake Elem
- Middle School: Deland Middle
- High School: Deland High
Living Area
- 1,593 sqft
Listing Price History
Date
Event
Price
% Change
$ (+/-)
May 07, 2026
Listed
$339,900
-
-
Additional Information: Lpt Realty, LLC | 877-366-2213
Disclaimer: Listings Courtesy of “My Florida Regional MLS DBA Stellar MLS © 2026. IDX information is provided exclusively for consumers personal, non-commercial use and may not be used for any other purpose other than to identify properties consumers may be interested in purchasing. All information provided is deemed reliable but is not guaranteed and should be independently verified. Last Updated: 9/13/26 05:37
Based on information submitted to the MLS GRID as of 9/13/2026 12:37. All data is obtained from various sources and may not have been verified by broker or MLS GRID. Supplied Open House Information is subject to change without notice. All information should be independently reviewed and verified for accuracy. Properties may or may not be listed by the office/agent presenting the information.



Inside, the bright open floor plan is enhanced by high ceilings, recessed lighting, and beautiful porcelain tile flooring that flows seamlessly throughout the entire home. The gourmet kitchen serves as the centerpiece of the living space and features 42-inch Nice Shaker cabinetry with soft-close hinges, striking quartz countertops, stainless steel appliances, and an oversized extended island with sink and ample seating, perfect for entertaining or casual gatherings.
The spacious owner's retreat provides a relaxing escape with recessed lighting, an oversized bedroom layout, and a sizable walk-in closet. The luxurious primary bathroom showcases double vanities, quartz countertops, premium cabinetry, and impressive floor-to-ceiling tile detailing that creates a spa-inspired feel. Secondary bathrooms continue the upscale design with stylish finishes and quality craftsmanship throughout. Built with both style and practicality in mind, this home blends contemporary design with comfortable Florida living. Every detail has been carefully selected to create a polished and welcoming environment that feels both modern and timeless.